













Address
609 1st W, Ririe, ID
Price
$ 339,995
Property Attributes
- MLS#2189502
- TypeSingle Family
- Listing Status Active
- CountyJefferson
- CityRirie
- NeighborhoodOriginal Townsite
- Zip83443
- StyleTraditional
- Year Built1957
- Taxes$ 1216
- Price$ 339,995
- Bedrooms3
- Full Bathrooms1
- Half Bathrooms0
- Sqr Footage2275
- Lot Size0.154 Acres
Data Source:
Snake River MLS
Property Description
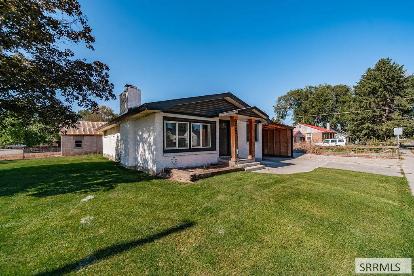
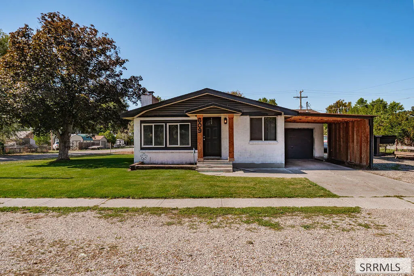
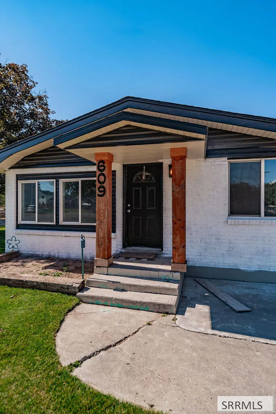
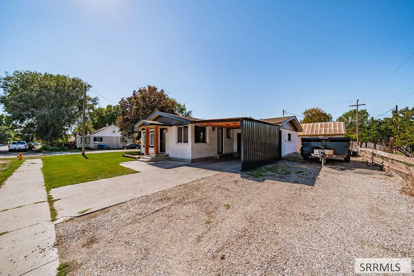
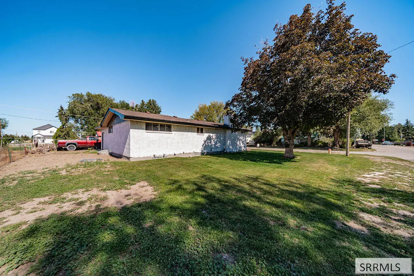
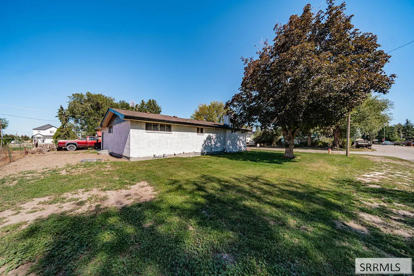
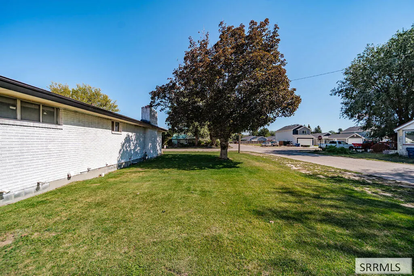
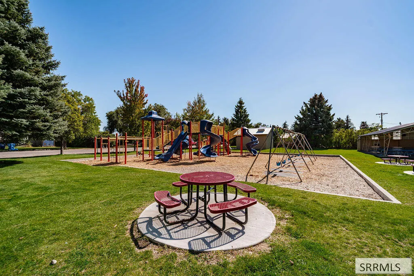
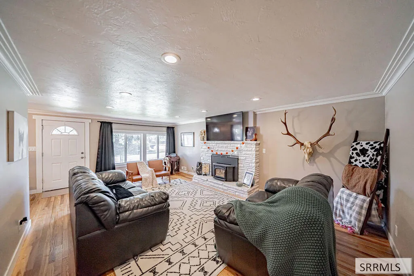
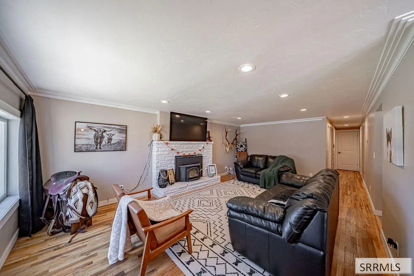
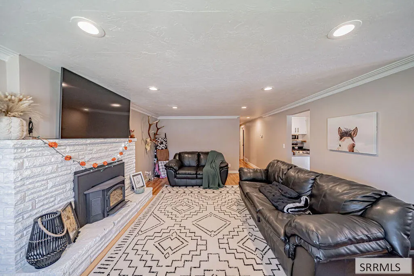
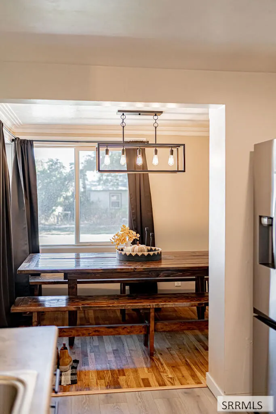
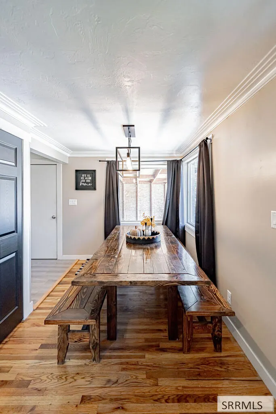
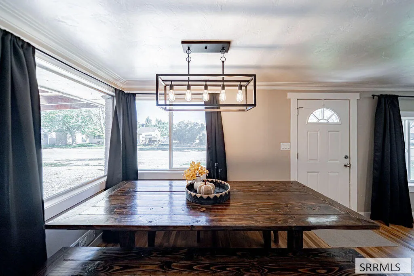
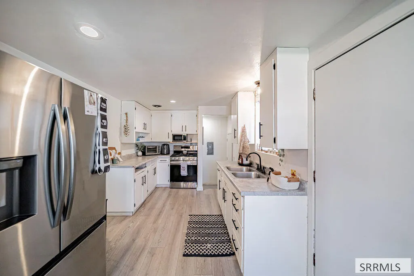
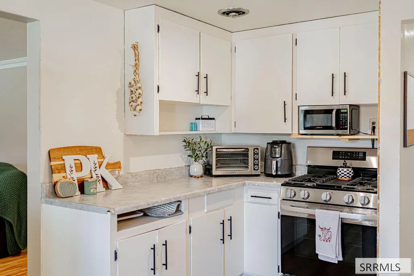
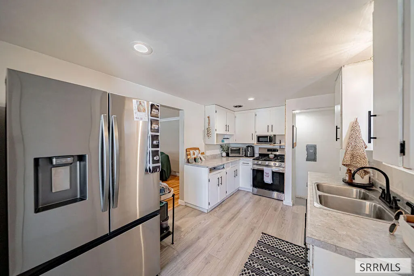
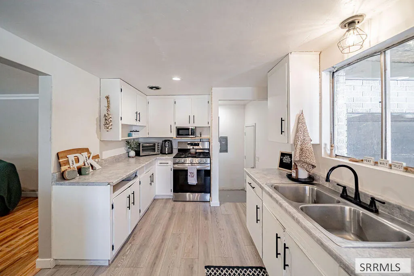
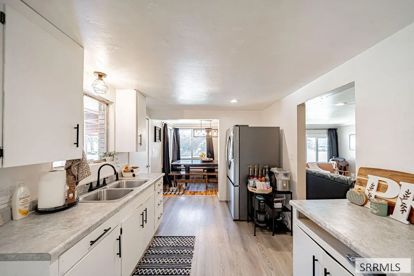
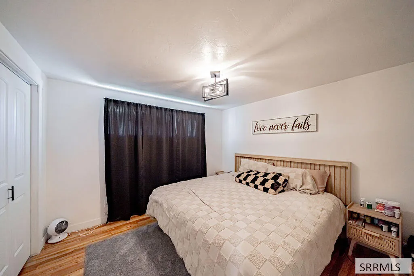
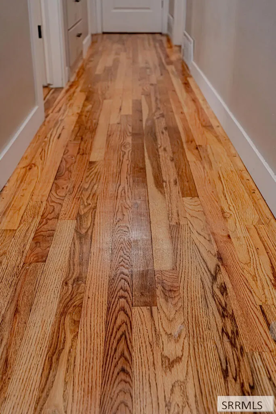
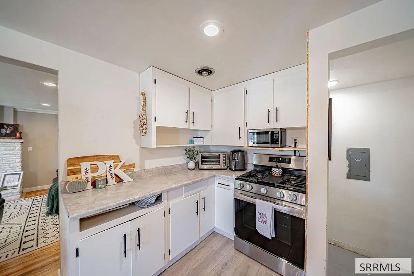
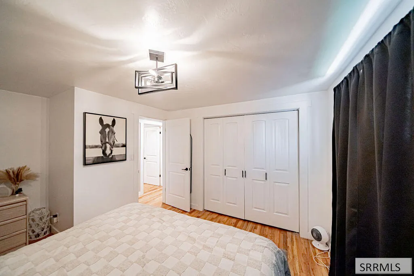
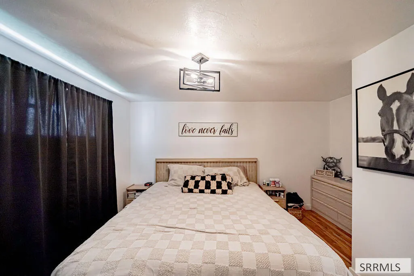
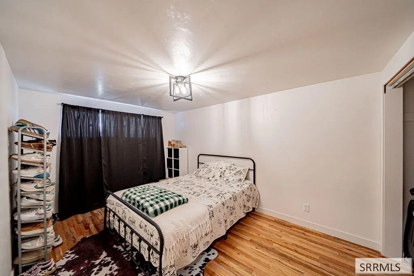
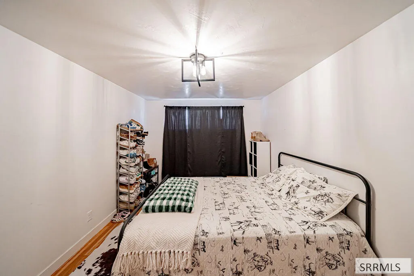
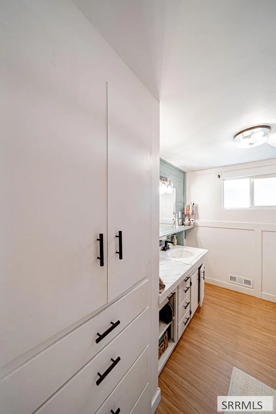
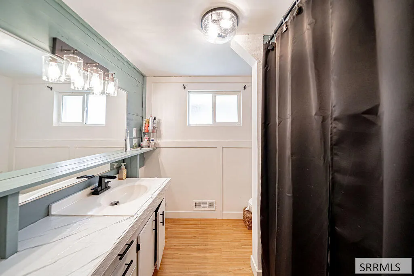
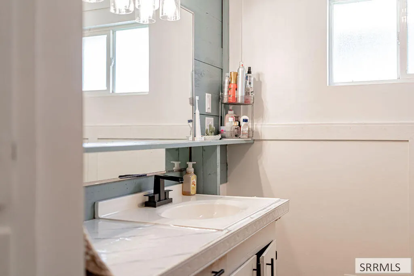
Beautifully remodeled 2,300 square foot two-story in the heart of downtown Ririe, Idaho. Fresh updates throughout include modern fixtures, new flooring, and a bright open living area perfect for entertaining. The kitchen shines with newly painted cabinets, sleek countertops, and stainless appliances. Just minutes from local shops, with a short drive to Kelly Canyon and the Snake River for outdoor activities. Move-in ready charm meets small-town convenience.
| Elementary School | Middle School | High School |
|---|---|---|
| Ririe 252EL Elementary School | Ririe 252JH Middle School | Rigby 251HS High School |
| Price History | |
|---|---|
| 9/26/2026 | Listed $339,995 |
General Features
| Sewer | Public Sewer |
|---|---|
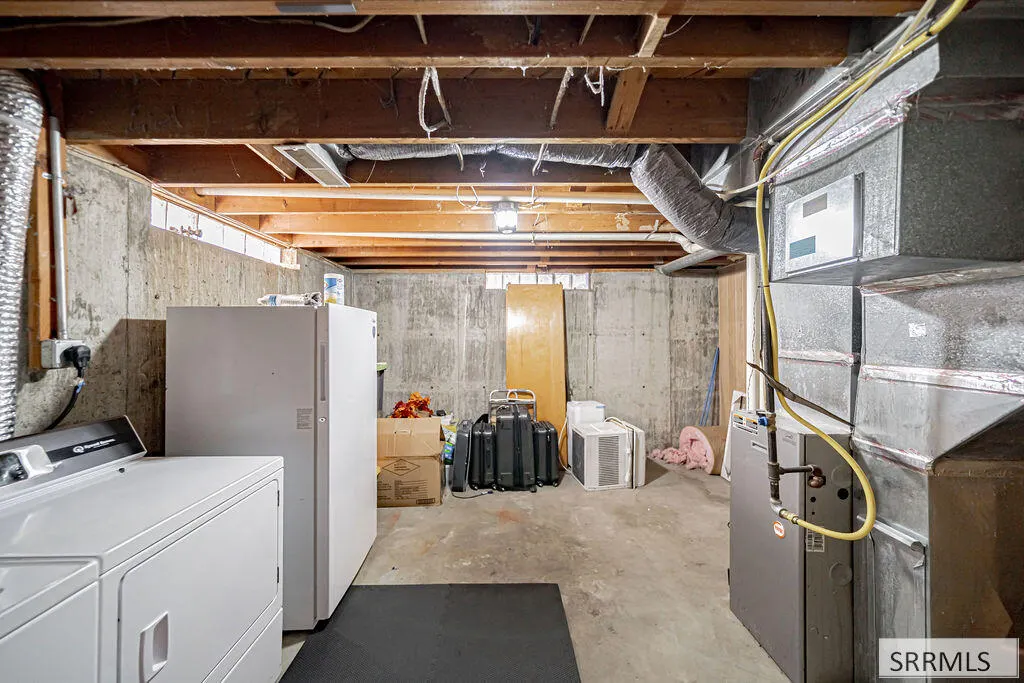
| Heating | Natural Gas,Forced Air |
| Cooling | None |
| Roof | Asphalt Shingle |
| Appliances | Microwave,Gas Range,Refrigerator,Water Softener Owned |
| Development Status | Existing |
| Gas Y/N | Natural Gas |
| Architectural Style | Traditional |
| Construction Materials | Frame,Brick |
| Exclusions | Sellers Personal Property |
| Year Built | 1957 |
| Electric | Rocky Mountain Power |
| Levels | Two |
| Property Subtype | Single Family Residence |
| Tax Year | 2026 |
| County | Jefferson |
| Property Type | Residential |
| HOA | false |
| Attached Garage | false |
| Subdivision Name | Original Townsite |
| Garage Y/N | false |
| Full Baths | 1 |
| Status | Active |
| Directions | From county line road take a left to north on w main st and an immediate left on first w n. House is located a few blocks down on the left |
| High School | Rigby 251HS |
| City | Ririe |
| Zoning Description | Rigby-R1-Residential Sngl Fam |
| Lot Size Units | Square Feet |
| Lot Size Square Feet | 6708.24 |
| Carport Y/N | true |
| Elementary School | Ririe 252EL |
| Tax Annual Amount | 1216.9 |
| Middle/Junior High School | Ririe 252JH |
| Building Area Units | Square Feet |
| Living Area Units | Square Feet |
| Standard Status | Active |
| Lease Amount Frequency | Monthly |
| Legal Description | THE EAST 83' OF LOTS 1,2,3, & SOUTH 6' OF LOT 4, BLOCK 25 RIRIE ORIGINAL NEW ADDITION |
Interior Features
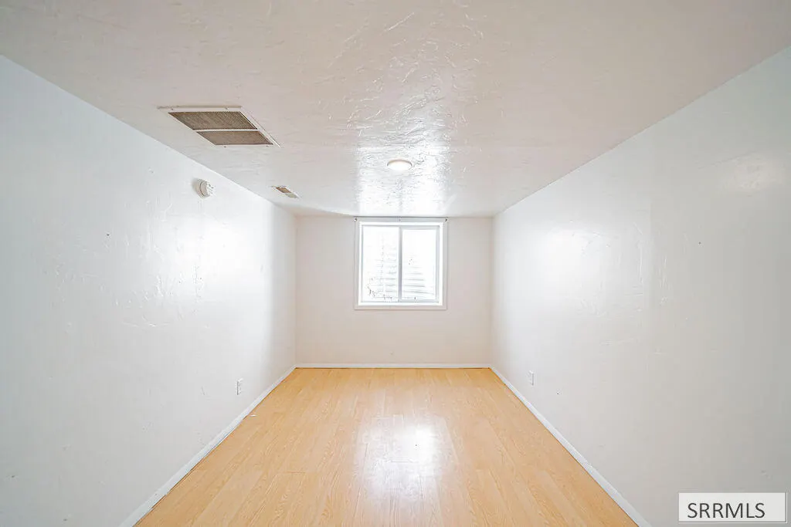
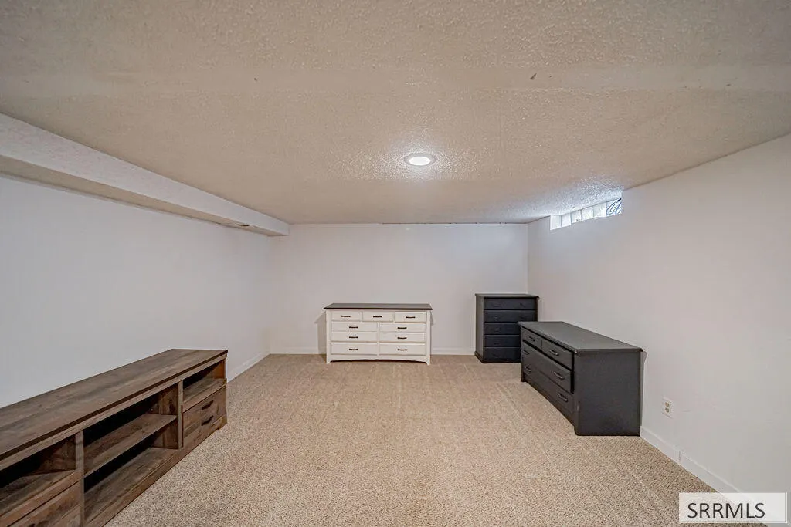
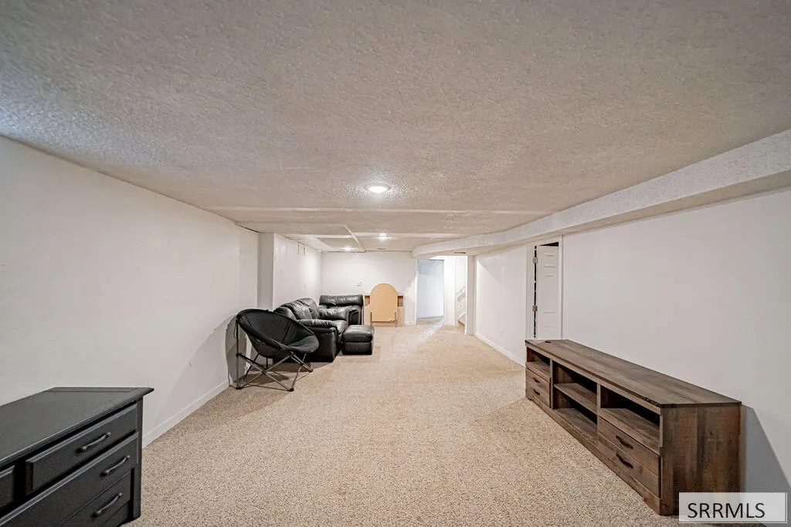
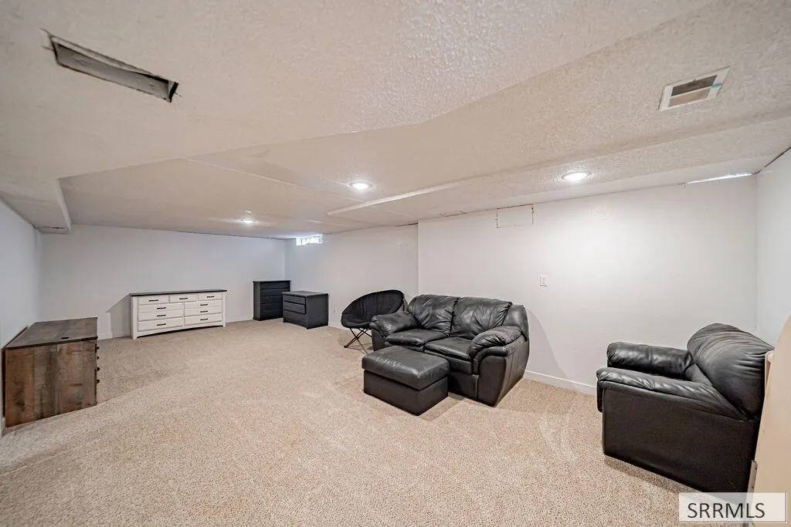
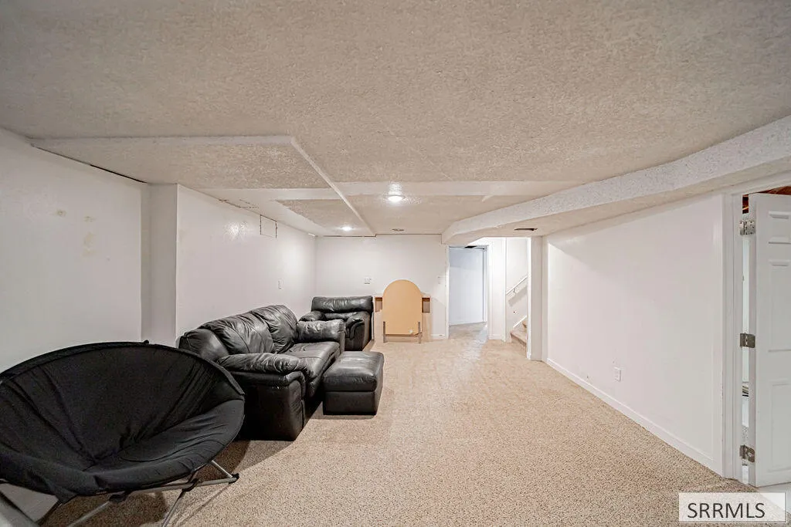
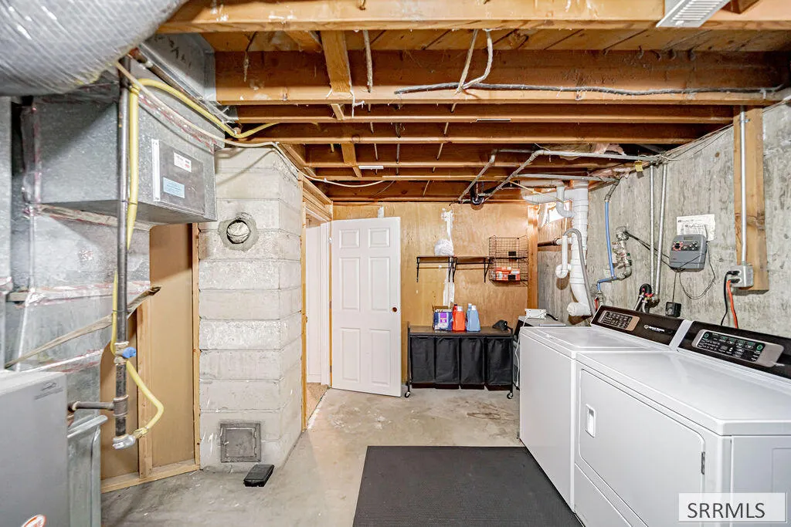
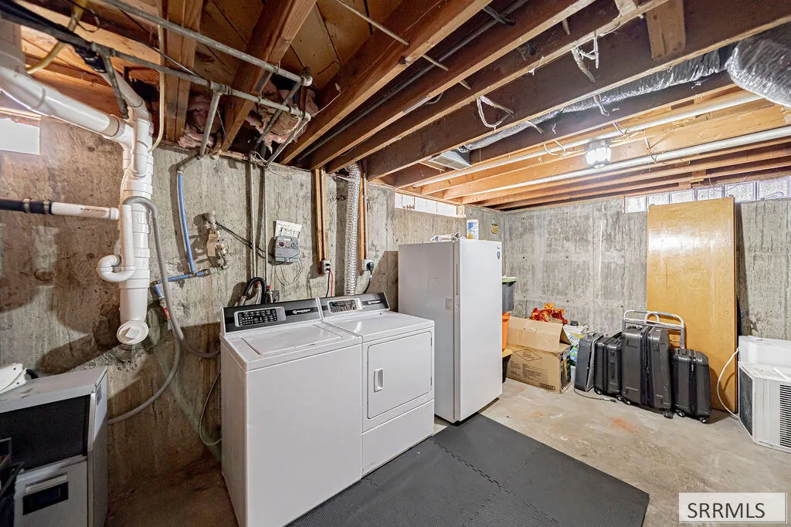
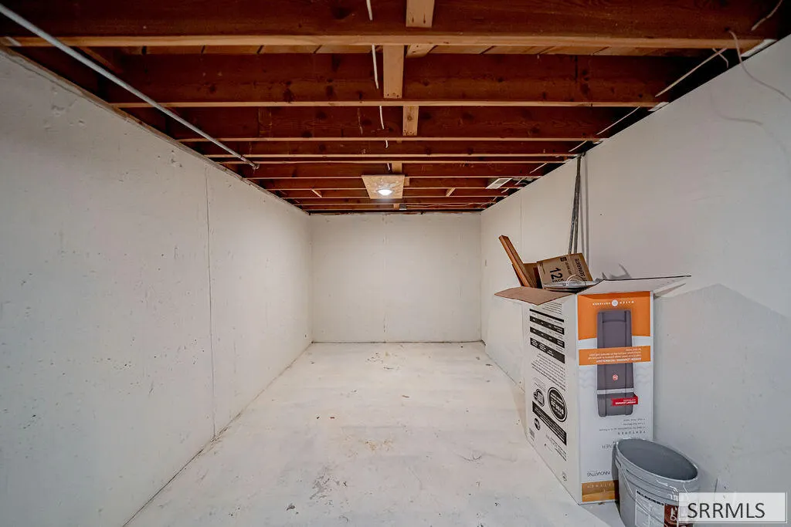
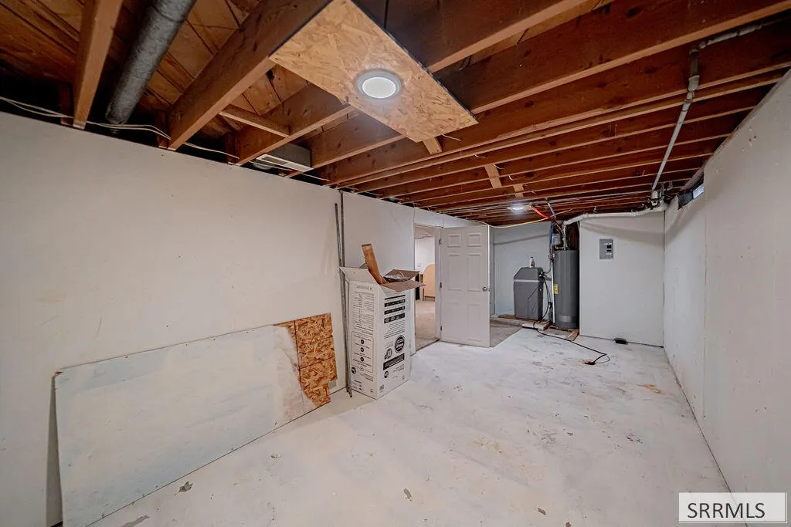
| Basement | Egress Windows,Partial,Partially Finished |
|---|---|
| Flooring | Carpet,Hardwood,Laminate,New Floor Coverings-Partial |
| Fireplace Features | 1 |
| Air Conditioning Y/N | false |
| Heating Y/N | true |
| Fireplace Y/N | true |
| Above Grade Finished Area | 1125 |
| Laundry Features | In Basement |
| Total Bedrooms | 3 |
| Below Grade Finished Area | 1150 |
| Below Grade Finished Area Unit Type | Square Feet |
| Above Grade Finished Area Unit Type | Square Feet |
| Total Baths | 1 |
| RoomBasementArea | 1150 |
Exterior Features
| Parking Features | Carport |
|---|---|
| Water Source | Public |
| Inclusions | Microwave, Fridge, Oven, |
| Lot Size Area | 6708.24 |
| Foundation Details | Concrete Perimeter |
| Building Area Total | 2275 |
| Lot Size Acres | 0.154 |
Amenities
- Foreclosure
- Views
- Short Sale
- New Construction
- Adult 55+
- Lease To Own
- No HOA Fees
- Furnished
- Primary On Main
- Air Conditioning
- Seller Finance
- Green
- Fixer Upper
- Horse
- Golf
- Fireplace
- Deck
- Garage
- Basement
- Pool
Property vs Single Family Average in 83443
Price
Taxes
Year Built
 Information provided by Intermountain MLS (IMLS) is deemed reliable but not guaranteed.
The data relating to real estate for sale on this website comes in part from the Internet Data Exchange program of the Intermountain MLS system. Real estate listings held by brokerage firms other than Homes of Idaho are marked with the IDX icon.
IDX information is provided exclusively for consumer's personal, non-commercial use, that it may not be used for any purpose other than to identify prospective properties
Information provided by Intermountain MLS (IMLS) is deemed reliable but not guaranteed.
The data relating to real estate for sale on this website comes in part from the Internet Data Exchange program of the Intermountain MLS system. Real estate listings held by brokerage firms other than Homes of Idaho are marked with the IDX icon.
IDX information is provided exclusively for consumer's personal, non-commercial use, that it may not be used for any purpose other than to identify prospective properties
 The data relating to real estate for sale on this web site comes in part from the IDX Program of the Snake River Regional Multiple Listing Service © 2026.
Information provided is deemed reliable but not guaranteed. All properties are subject to prior sale, change or withdrawal. The information being provided is for consumers personal, non-commercial use and may not be used for any purpose other than to identify prospective properties consumers may be interested in purchasing.
This content
The data relating to real estate for sale on this web site comes in part from the IDX Program of the Snake River Regional Multiple Listing Service © 2026.
Information provided is deemed reliable but not guaranteed. All properties are subject to prior sale, change or withdrawal. The information being provided is for consumers personal, non-commercial use and may not be used for any purpose other than to identify prospective properties consumers may be interested in purchasing.
This content
